Designed to be contrasting, the extension features an architectural language that sets the two volumes apart. It was important for us to create this opposition so that the entire structure forms a cohesive unit, unified by its contemporary expression.
Awards and recognition
No items found.
No items found. NOT.
Upon entering, the family living areas unfold. The living room, kitchen, and dining room have been grouped to form a single, large living space at the heart of the home, benefiting from the cathedral ceiling.
No items found.
No items found.
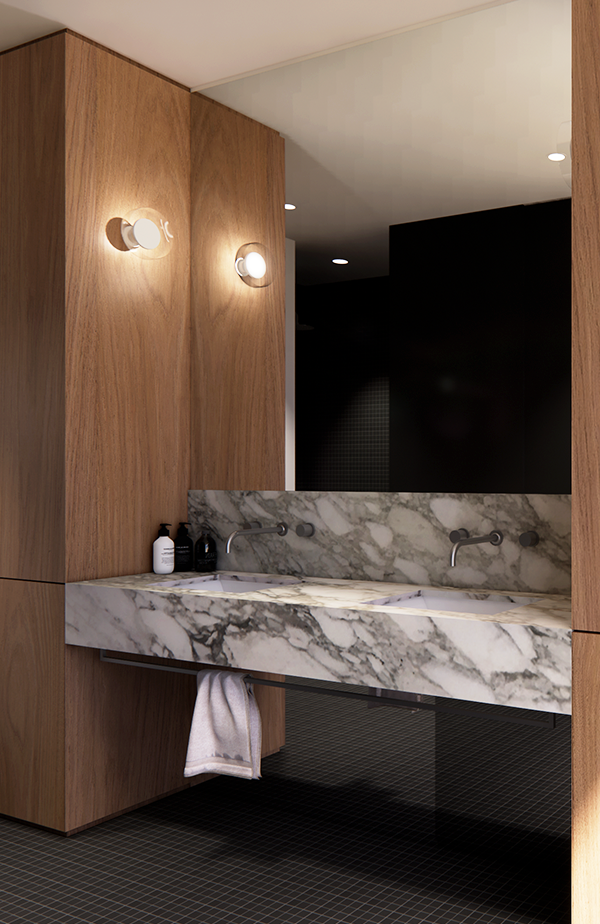
In this project, classic materials such as black walnut, natural marble, brass, and terrazzo were used to create a dialogue with the original architectural typology.