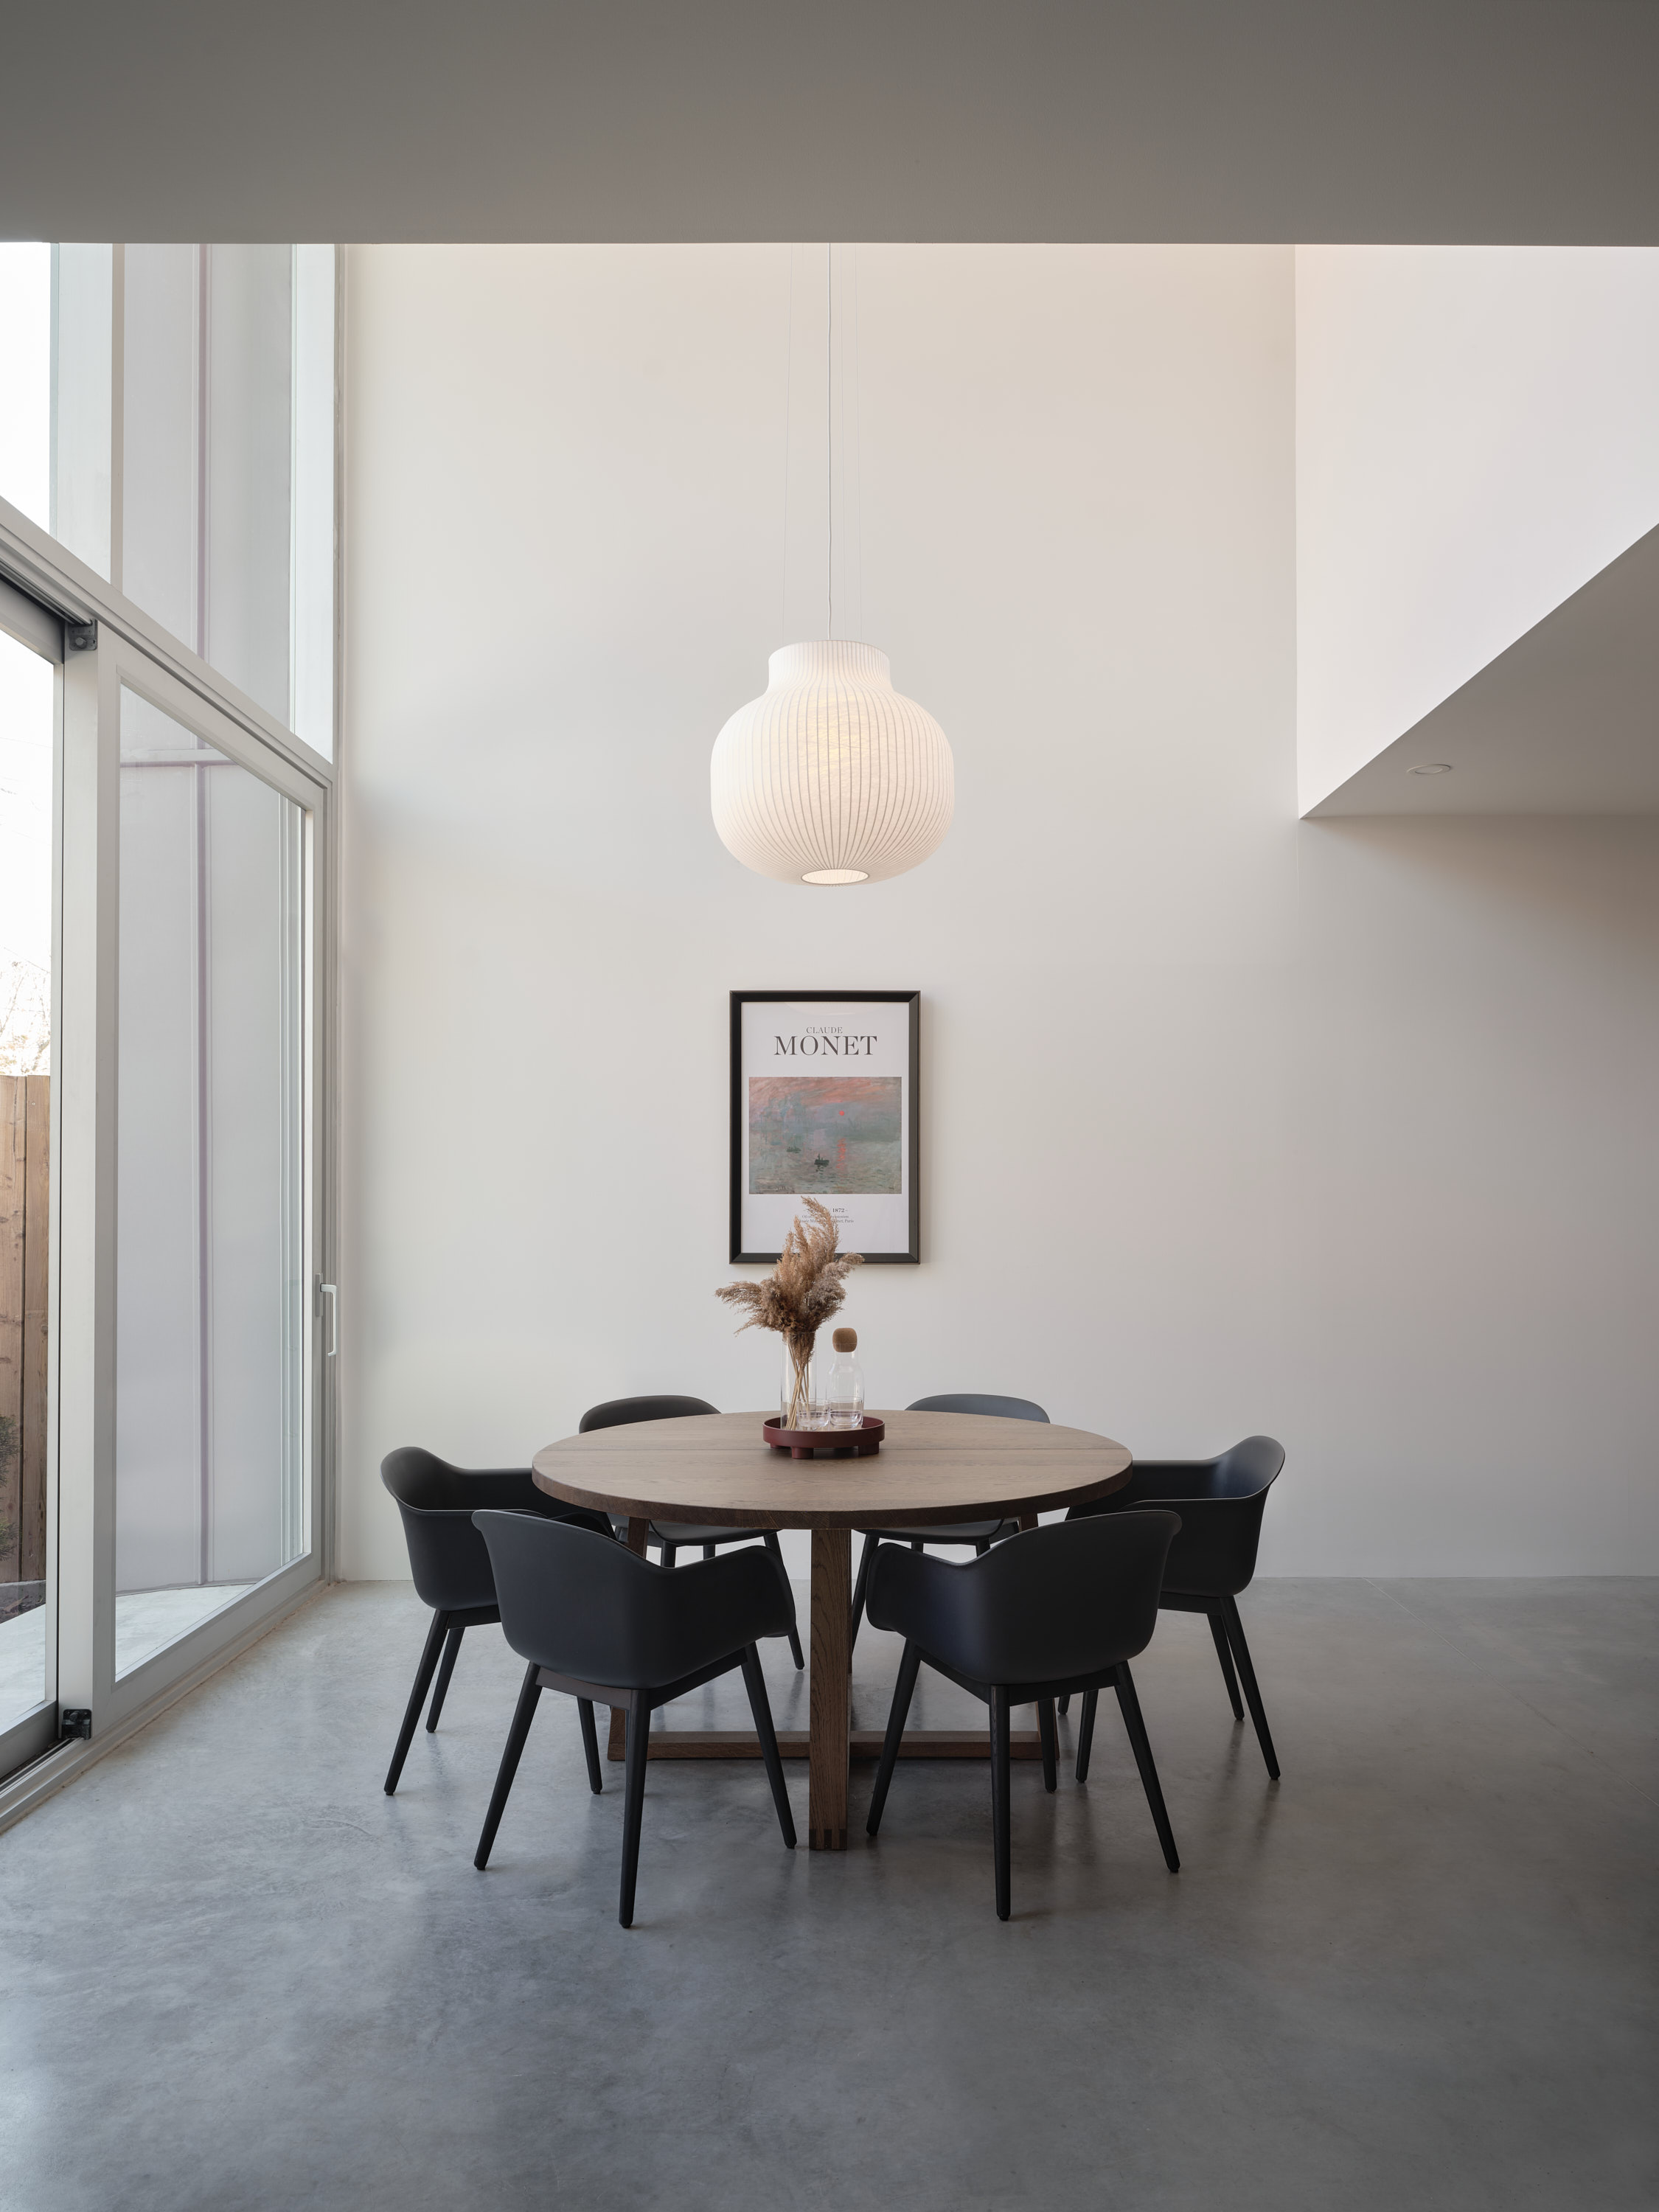
The objective is to break free from traditional, enclosed floor plans. By incorporating staggered floors and split levels, large open rooms are created, offering a stunning perspective and a great sense of volume and space.
Awards and recognition
No items found.
No items found. NOT.
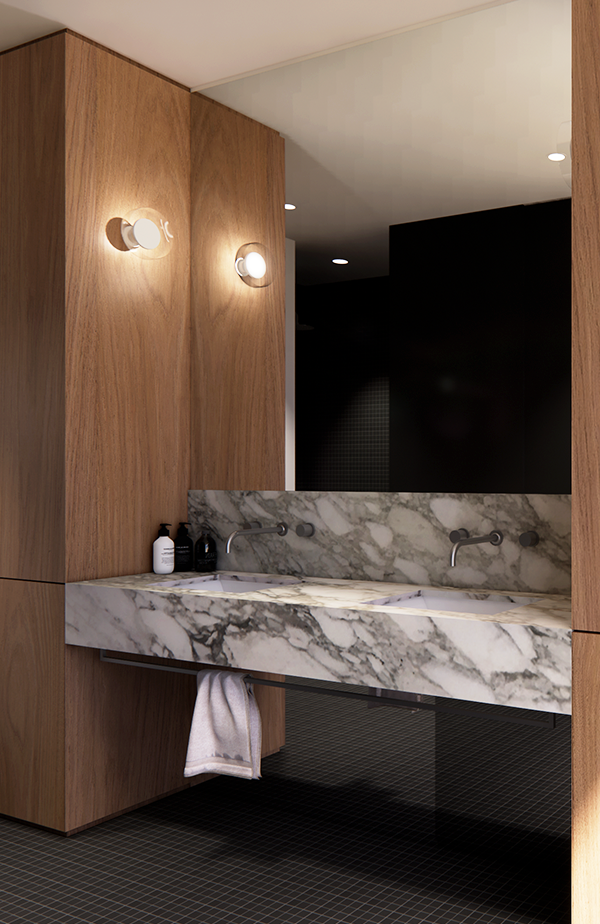
Open to the bedroom, the bathroom makes a statement with its striking contrast, serving as a sanctuary and a place of retreat. Facing the bedroom, it is designed as a wood-clad space, creating a more relaxing and nature-connected ambiance.
No items found.
No items found.
The St-Gérard residence is a project where vertical spatial exploration was, to say the least, a significant challenge and highlighted the importance of architectural flow and the relationship between spaces within a townhouse.