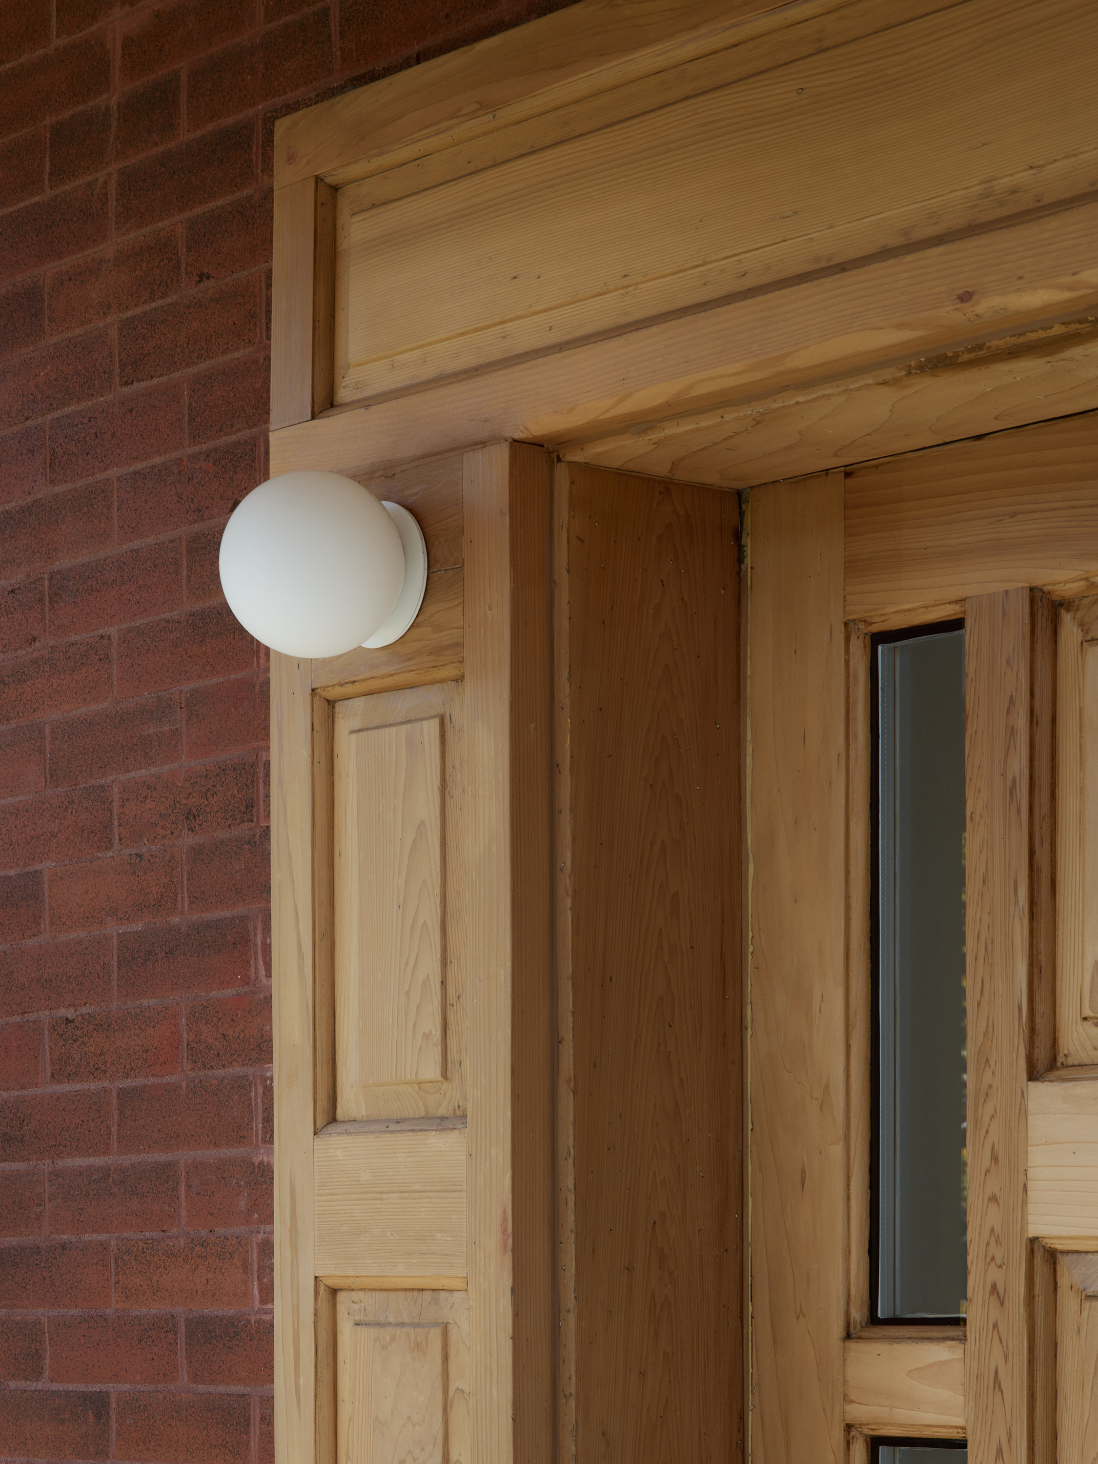
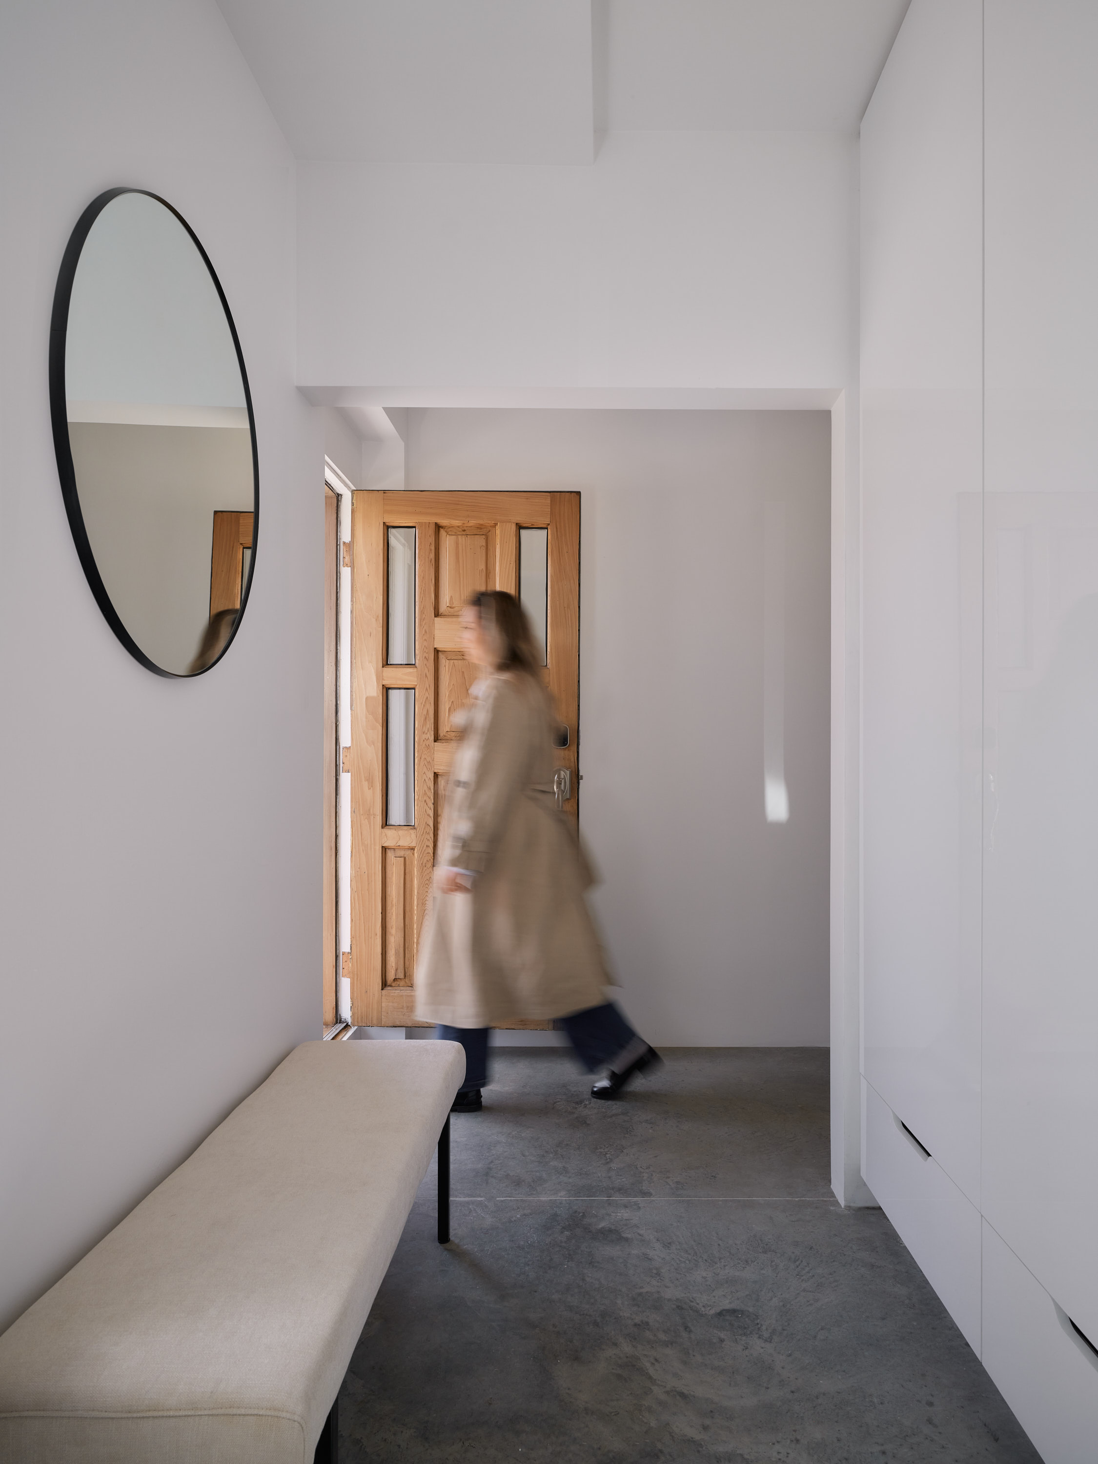
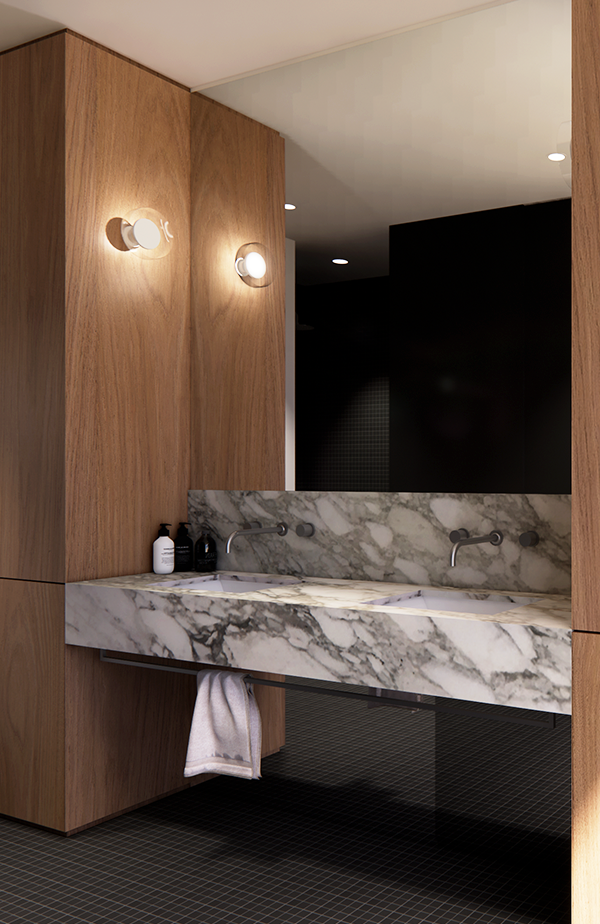
Upon entering, the visitor steps into a welcoming vestibule, designed to withstand the elements and create a functional transition space. Nearby, a discreet office offers a separate workspace, ideal for focused work. The corridor leads to the heart of the home.
Awards and recognition
No items found.
No items found. NOT.

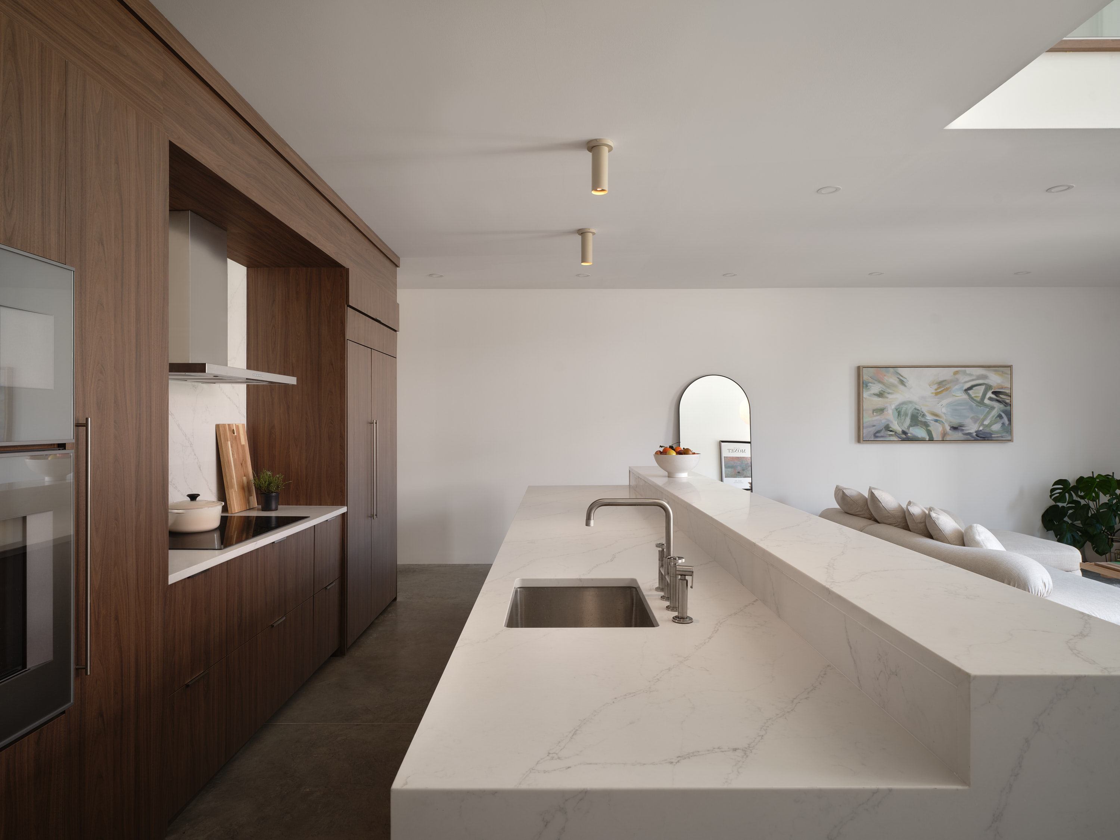
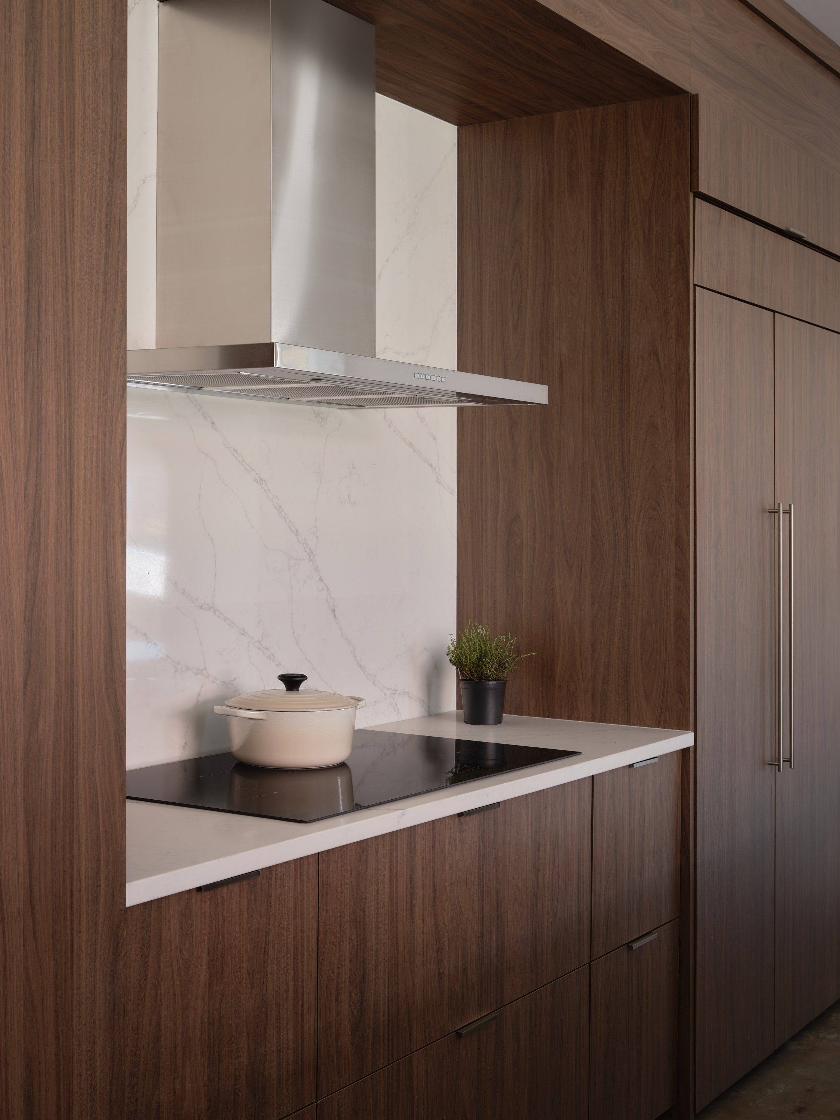

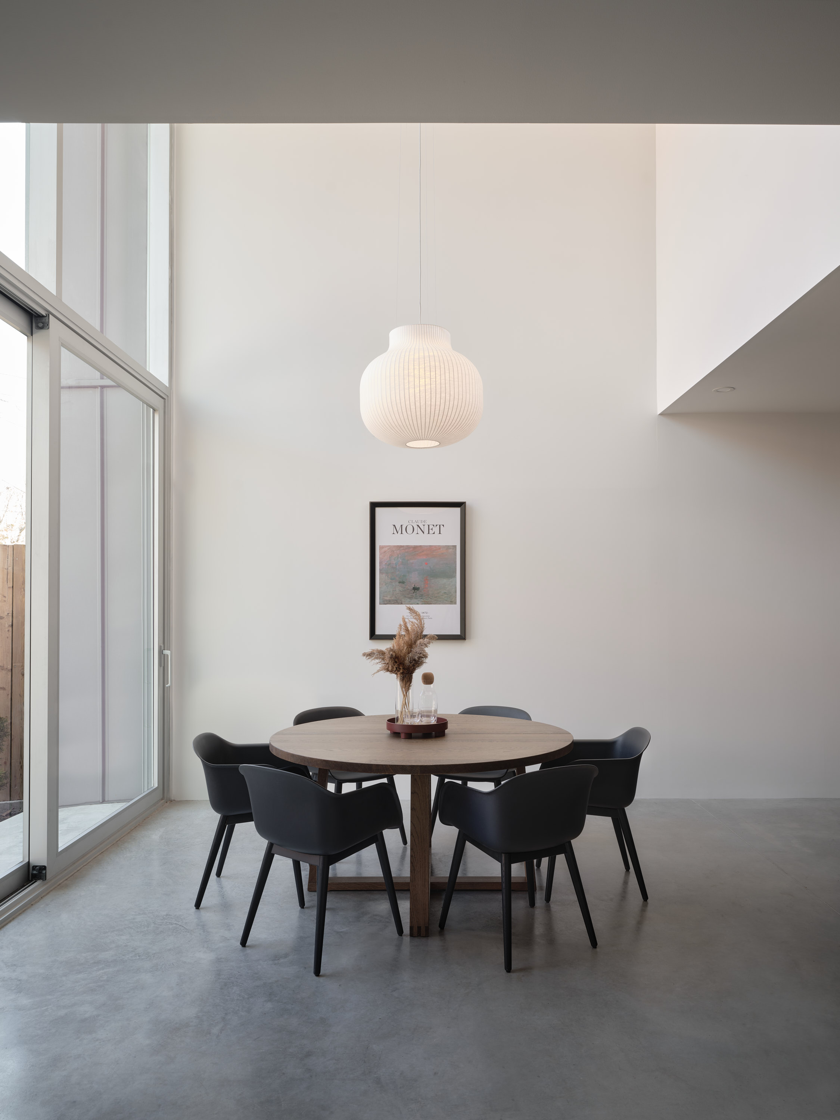
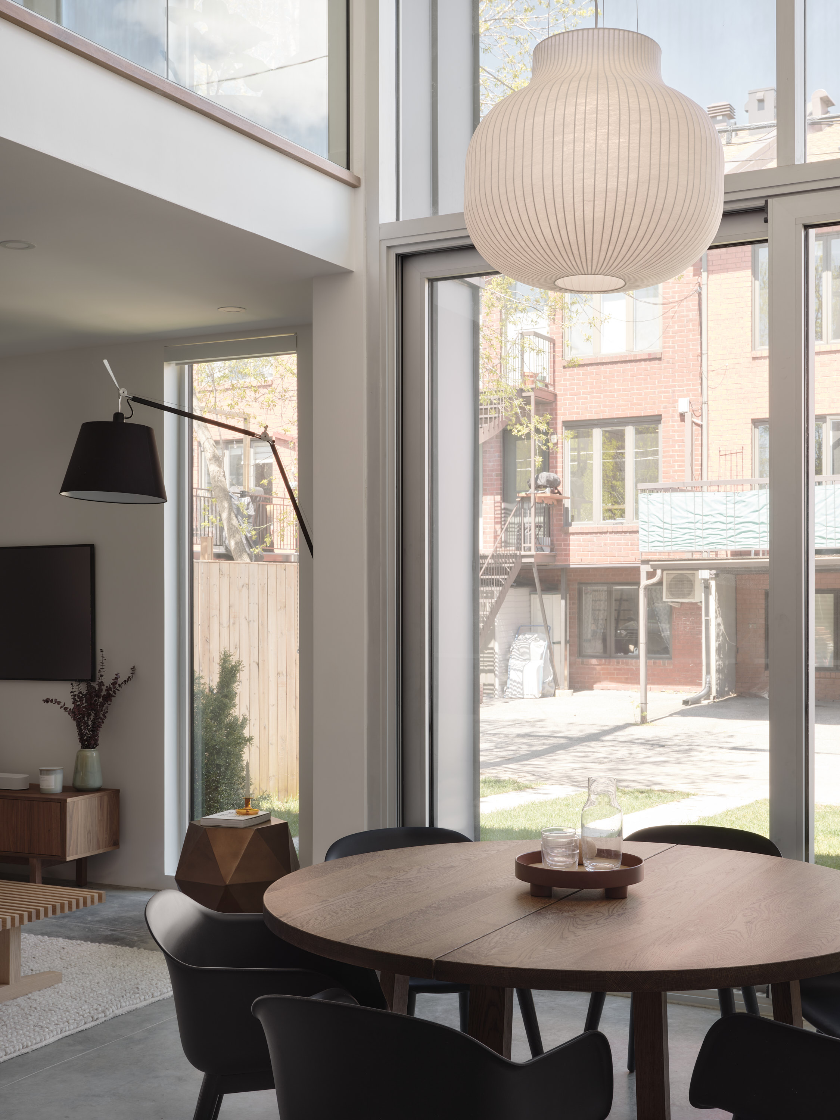

A central staircase tucks away the main living area at the rear. This layout encourages a gradual exploration of the spaces, unveiling an open-concept area where the kitchen, dining room, and living room converge. The light-filled dining room opens onto the courtyard.
No items found.
No items found.
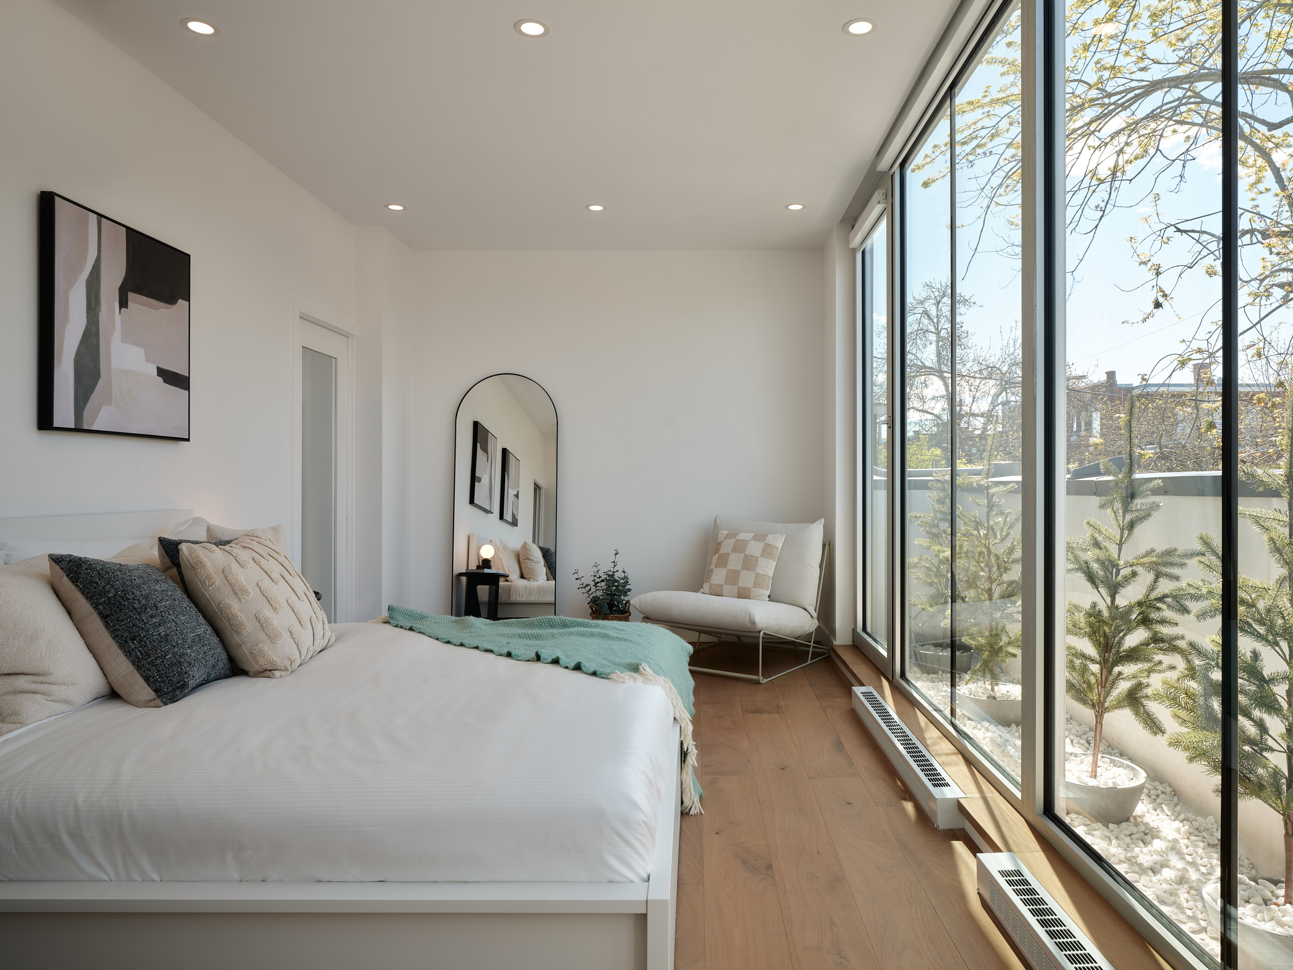
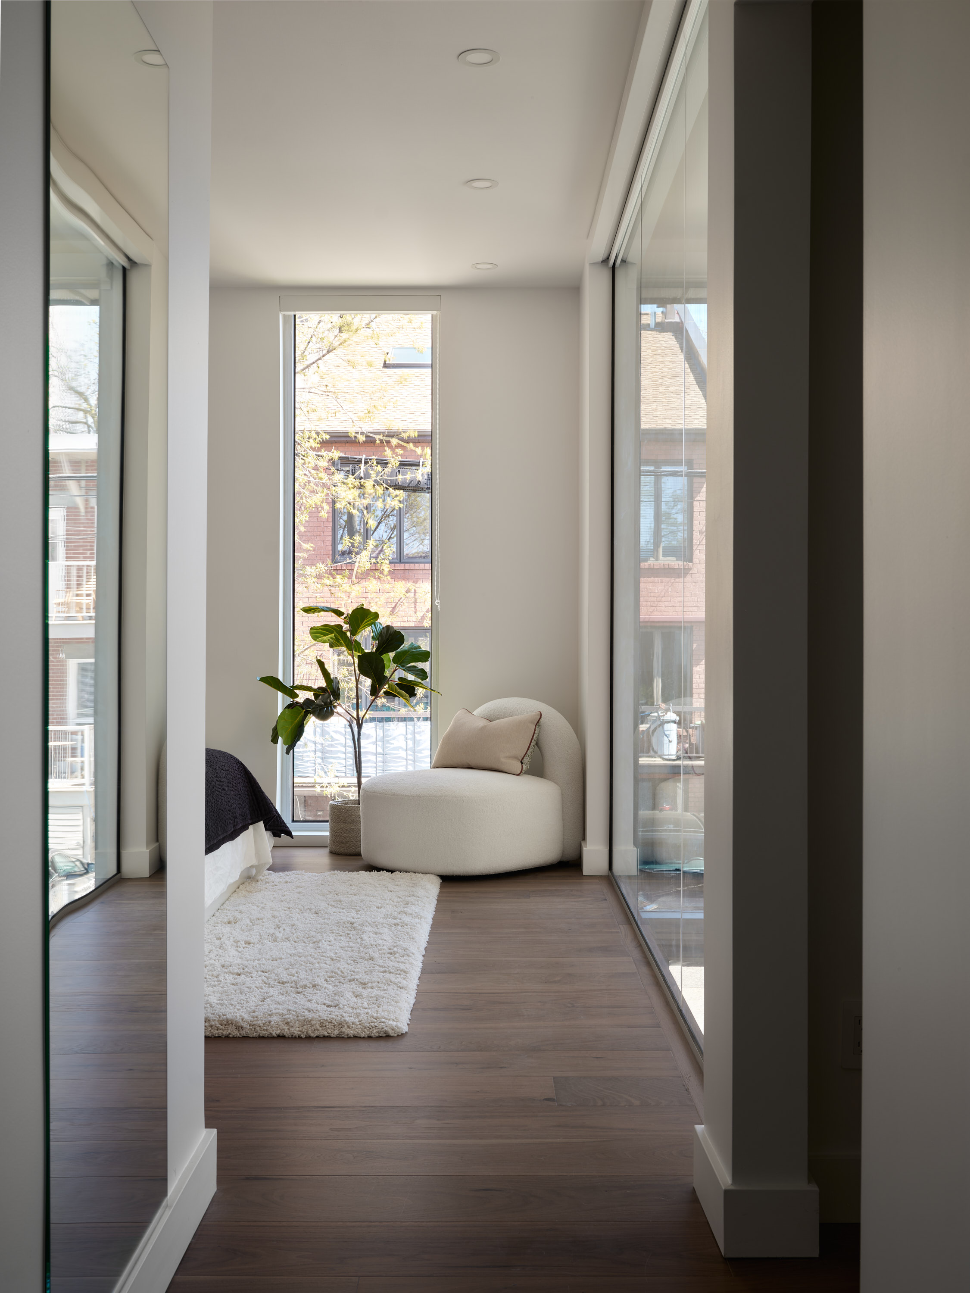
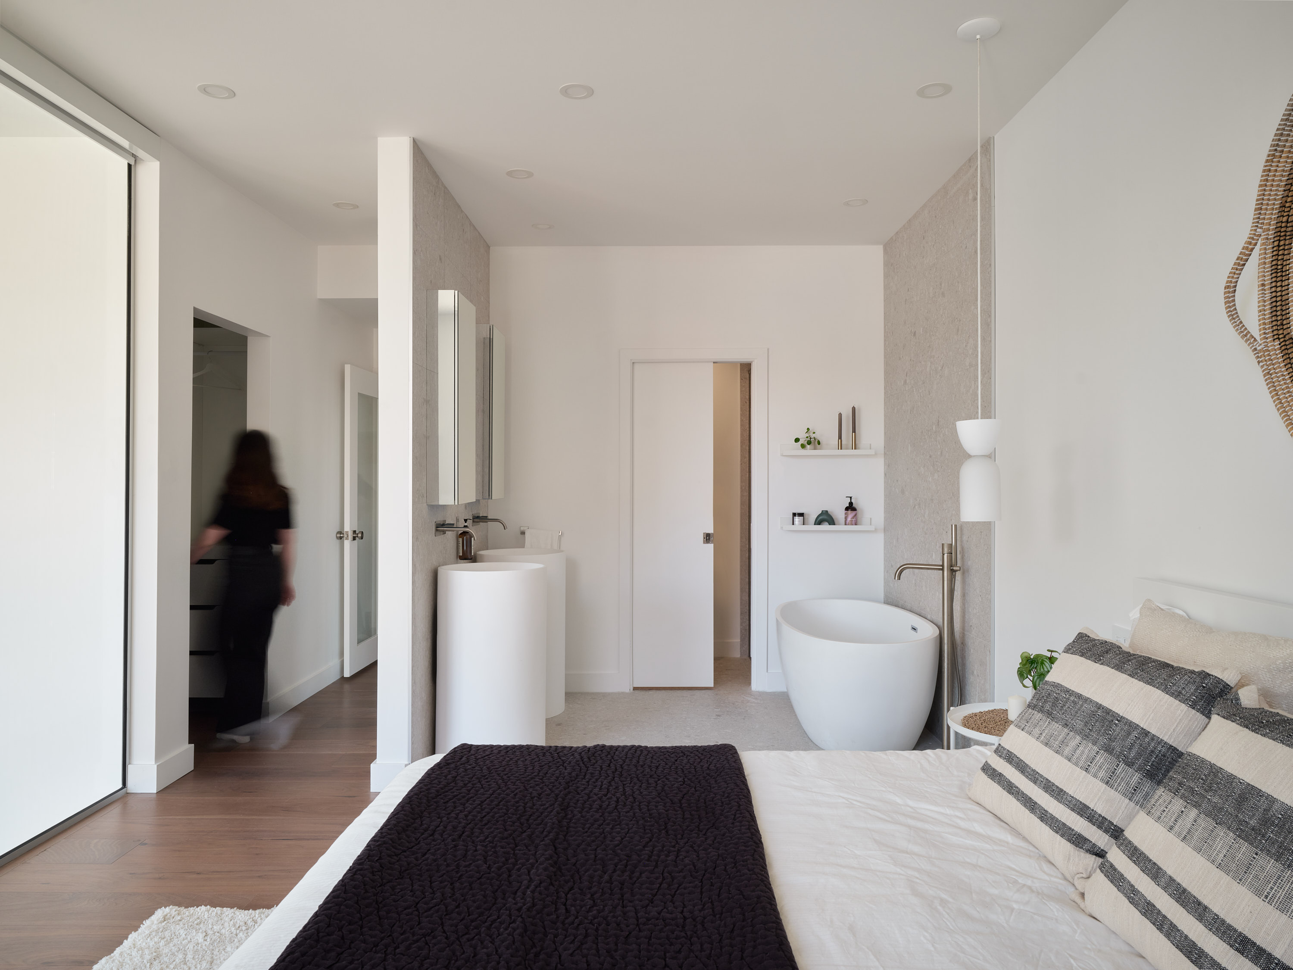
The 6th Avenue Shoebox merges heritage preservation with sleek modernity, creating a bright, inviting living space that is in harmony with its neighborhood. Renovated to honor its history while embracing a contemporary future, it blends functionality, aesthetics, and a connection to its surroundings.